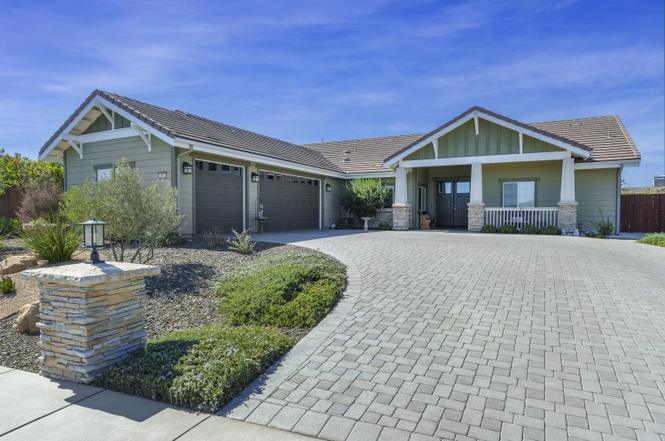
Single-story gray home with a broad paver driveway, double garage, and landscaped front yard.
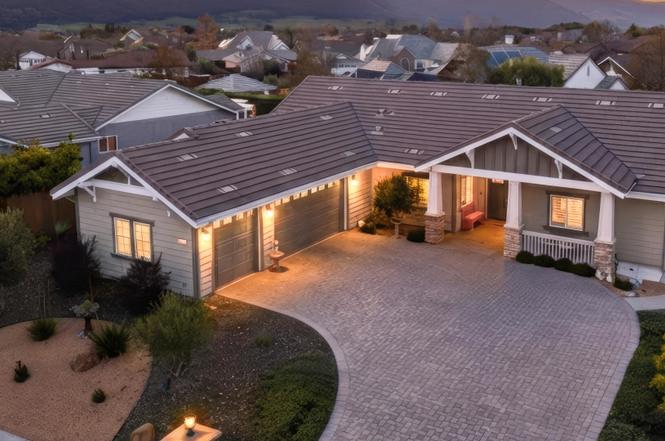
Single-story home with a broad tiled roof, attached garage, and curved driveway at dusk.
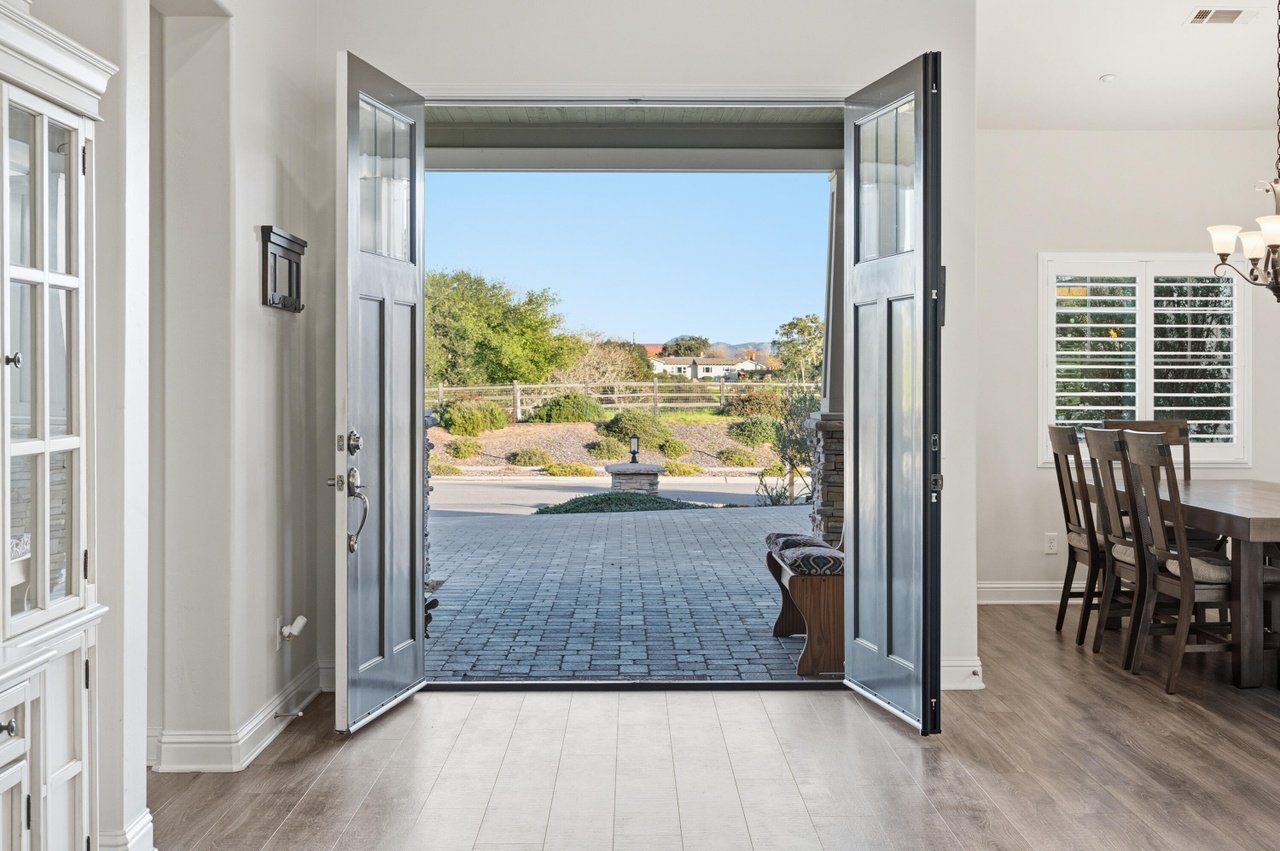
Entryway with open double doors overlooking a paved courtyard, landscaped grounds, and distant hills.
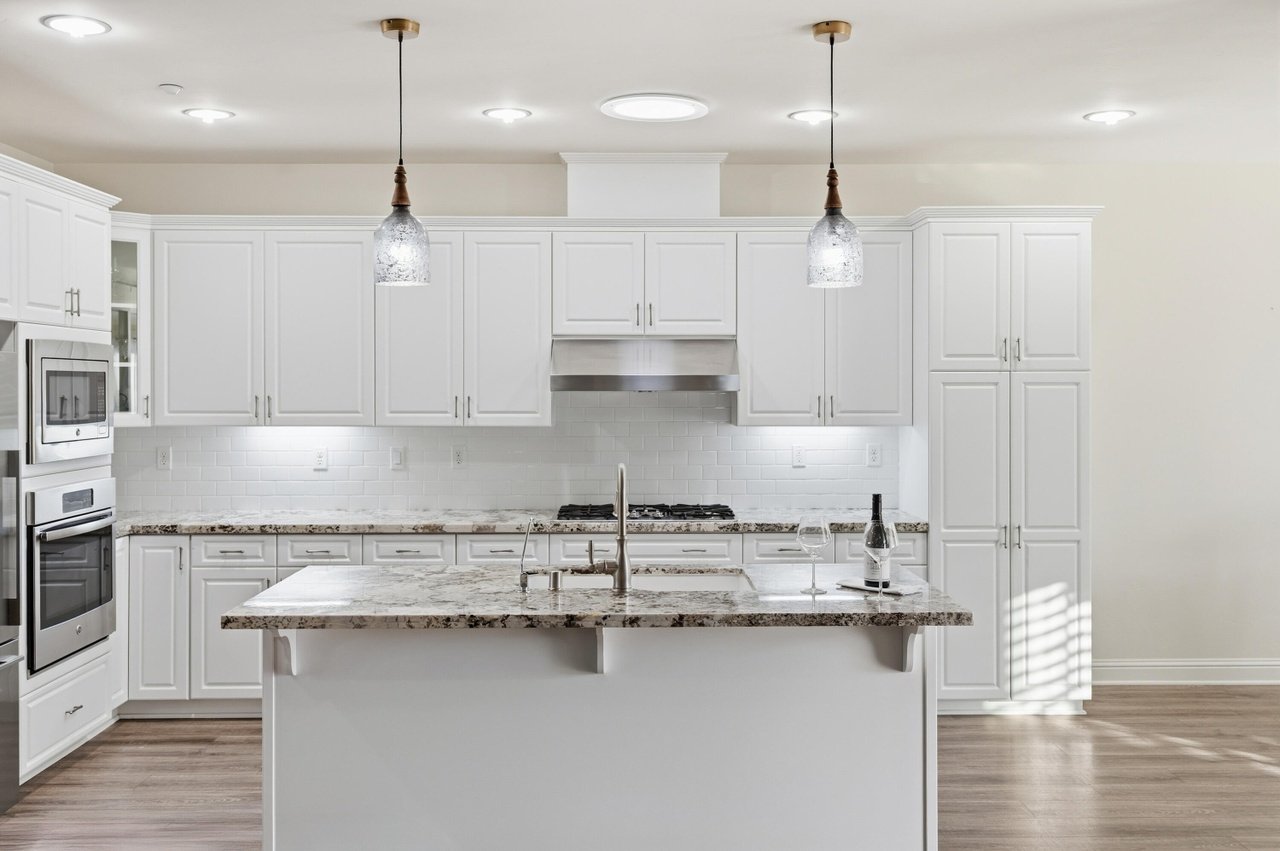
Kitchen with white cabinets, a granite island, stainless steel appliances, and pendant lights.
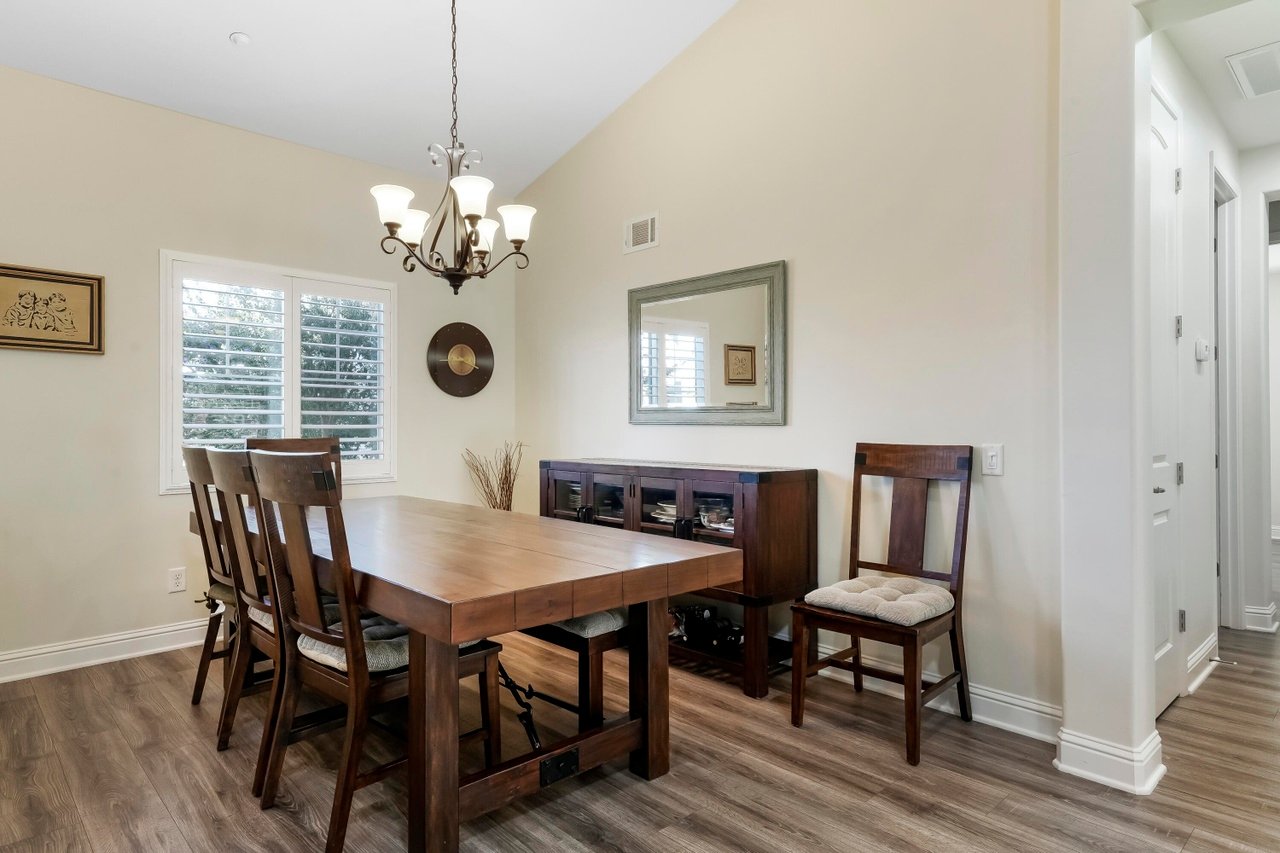
Dining room with a large wooden table, dark sideboard, chandelier, and shuttered windows.
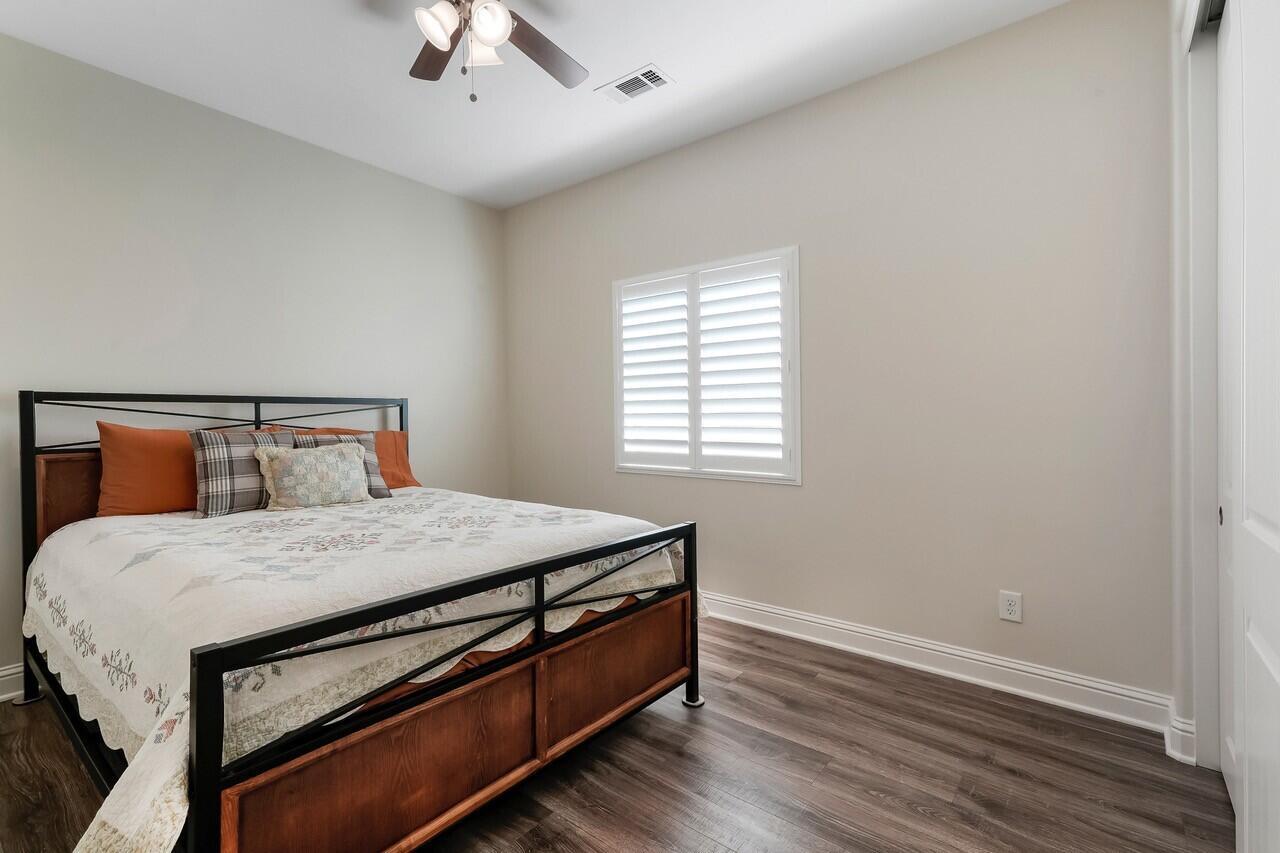
Furnished bedroom with a black metal and wood bed, plantation shutters, and gray wood-look flooring.
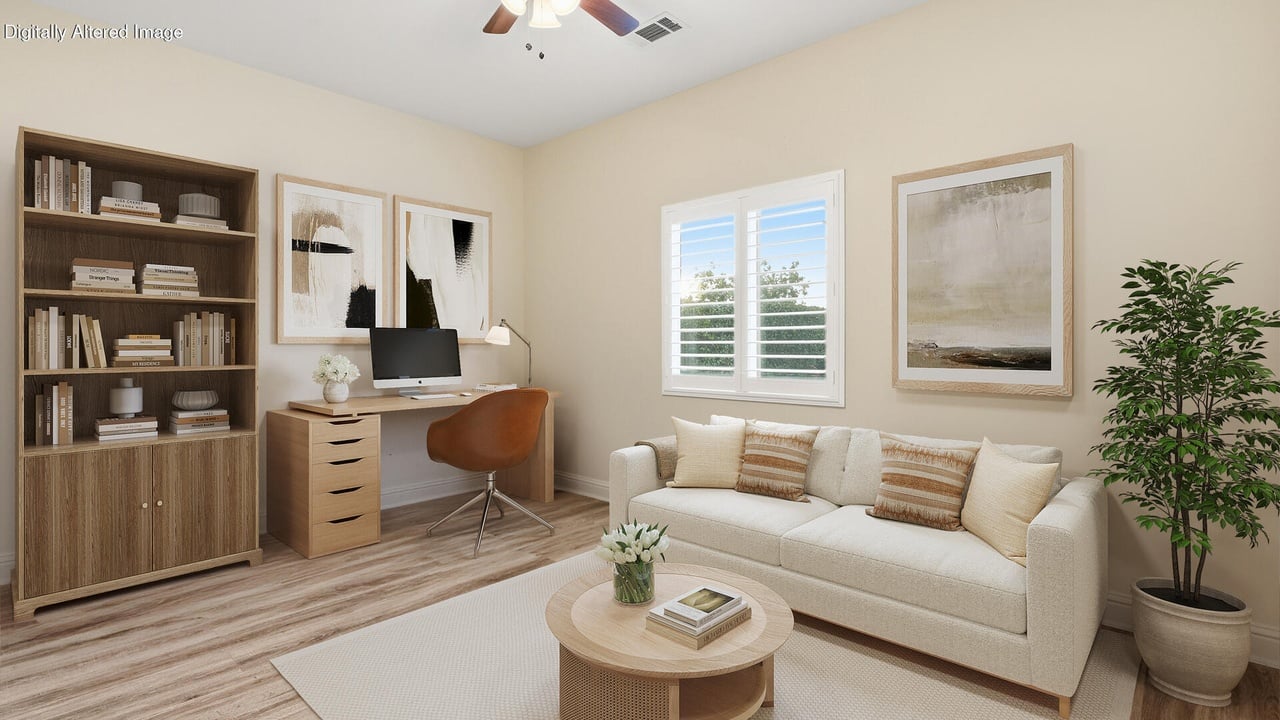
Staged living room and home office with a built-in bookcase, desk, cream sofa, and shuttered window.
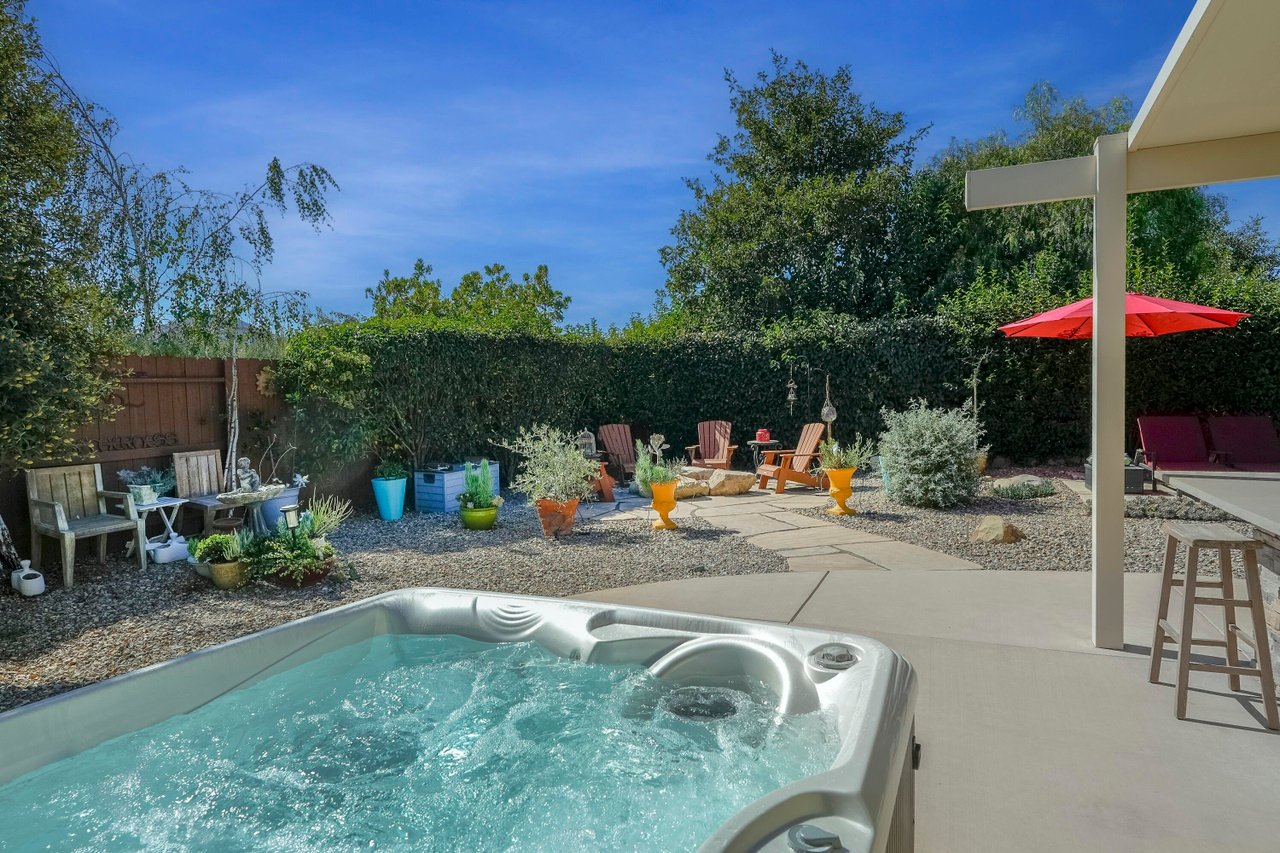
Backyard hot tub beside a gravel patio with outdoor seating and a red umbrella.
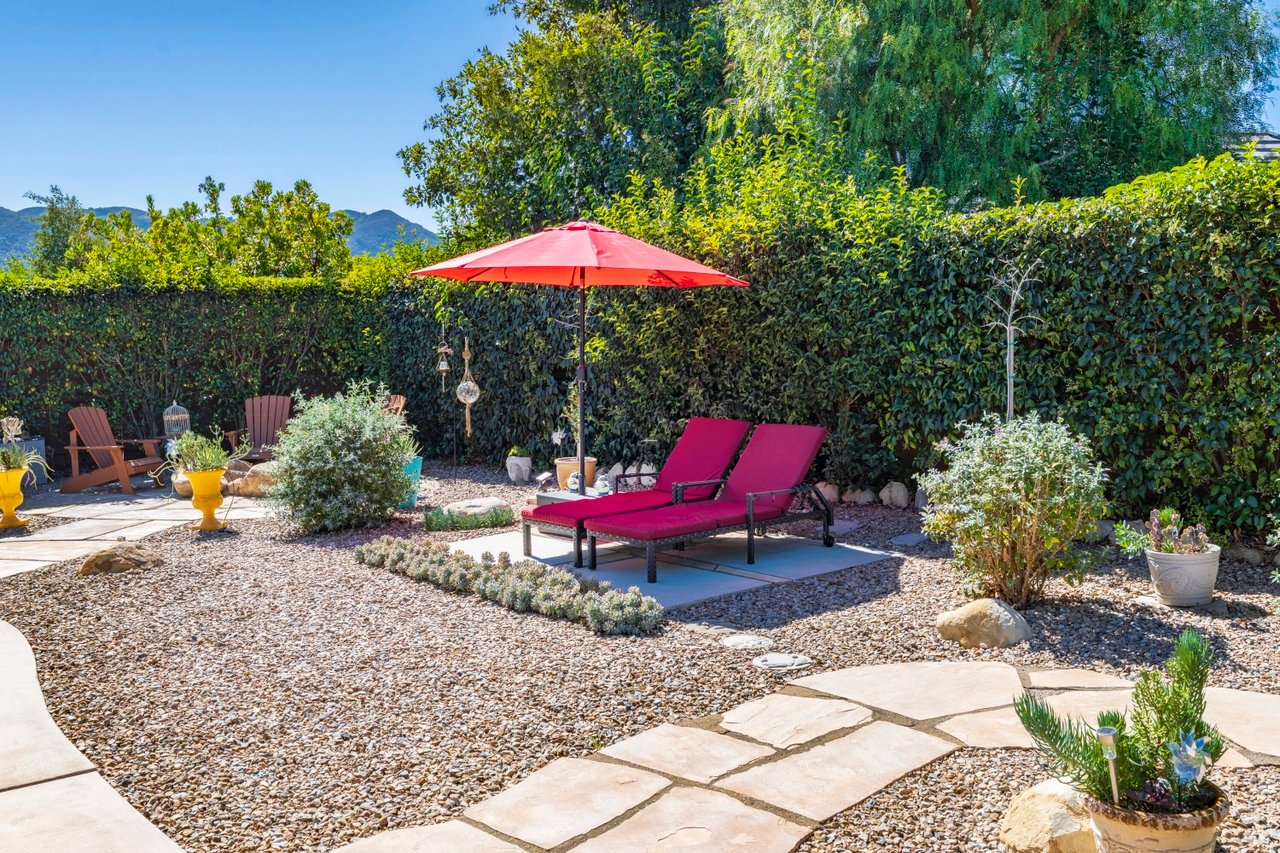
Backyard patio with lounge chairs under a red umbrella and a flagstone path through gravel.
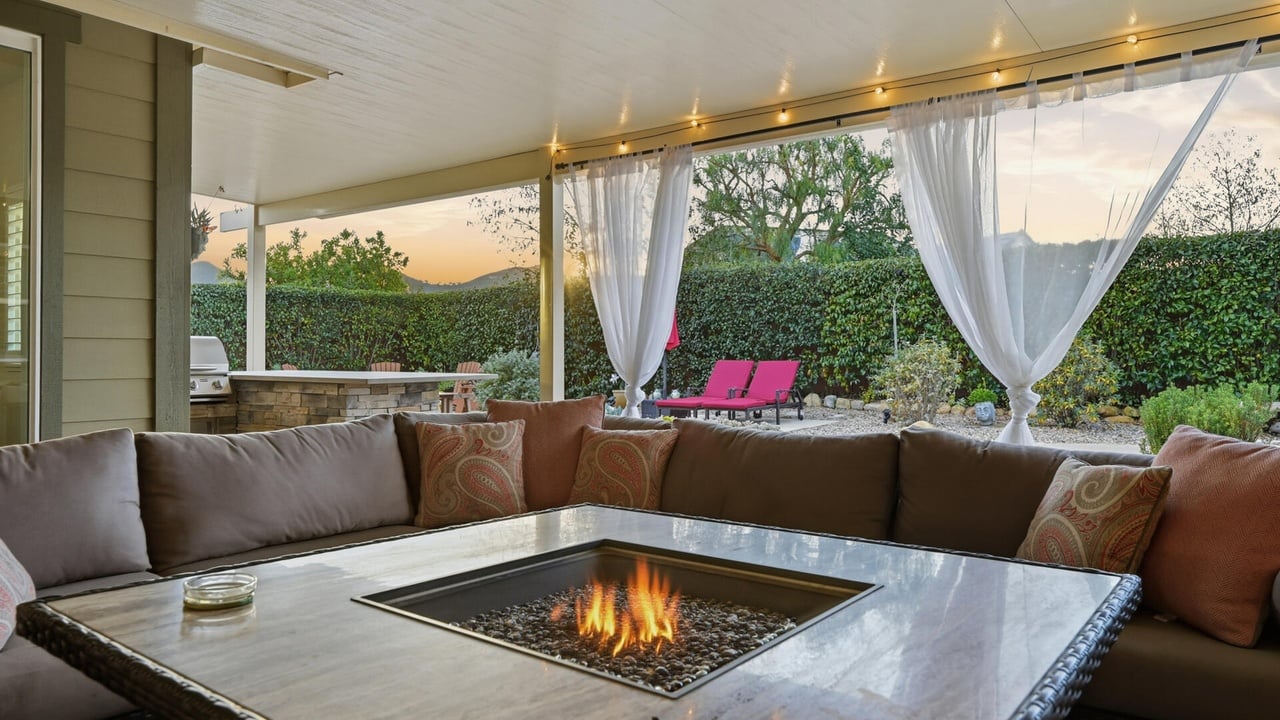
Covered patio with a sectional around a built-in fire pit and sheer curtains at sunset.
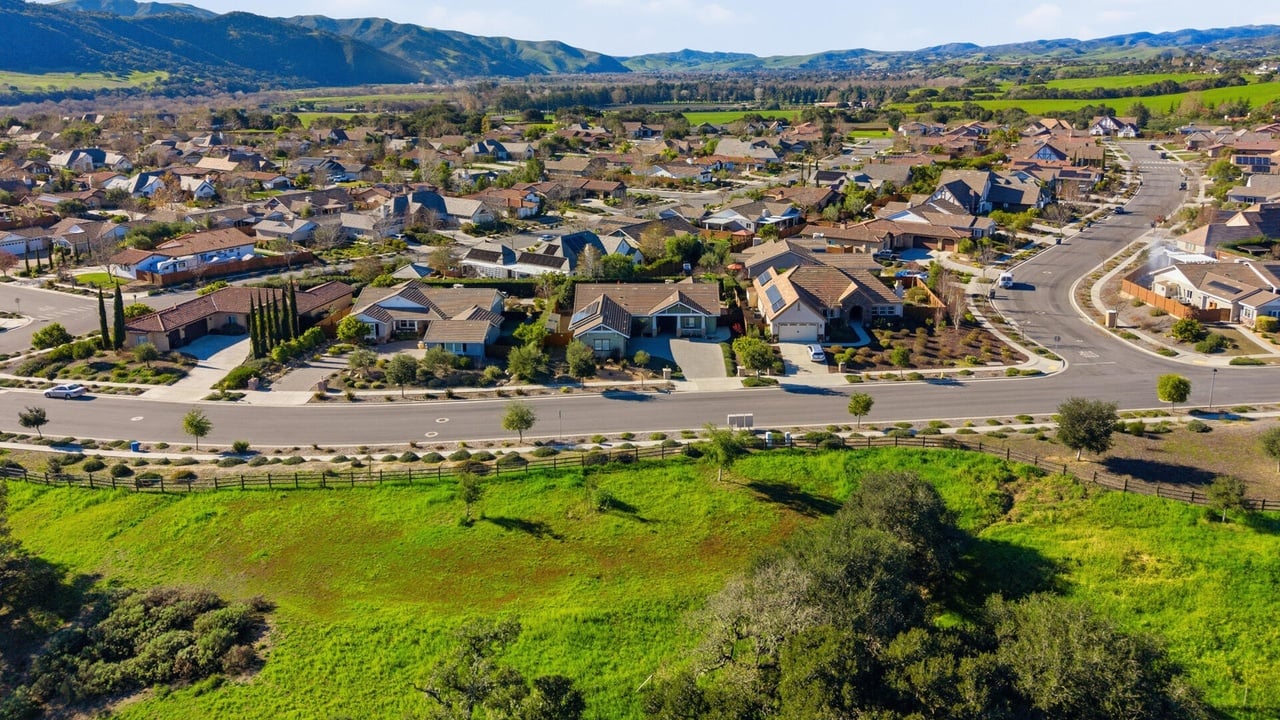
Aerial view of a residential neighborhood beside green fields, with mountains in the distance.
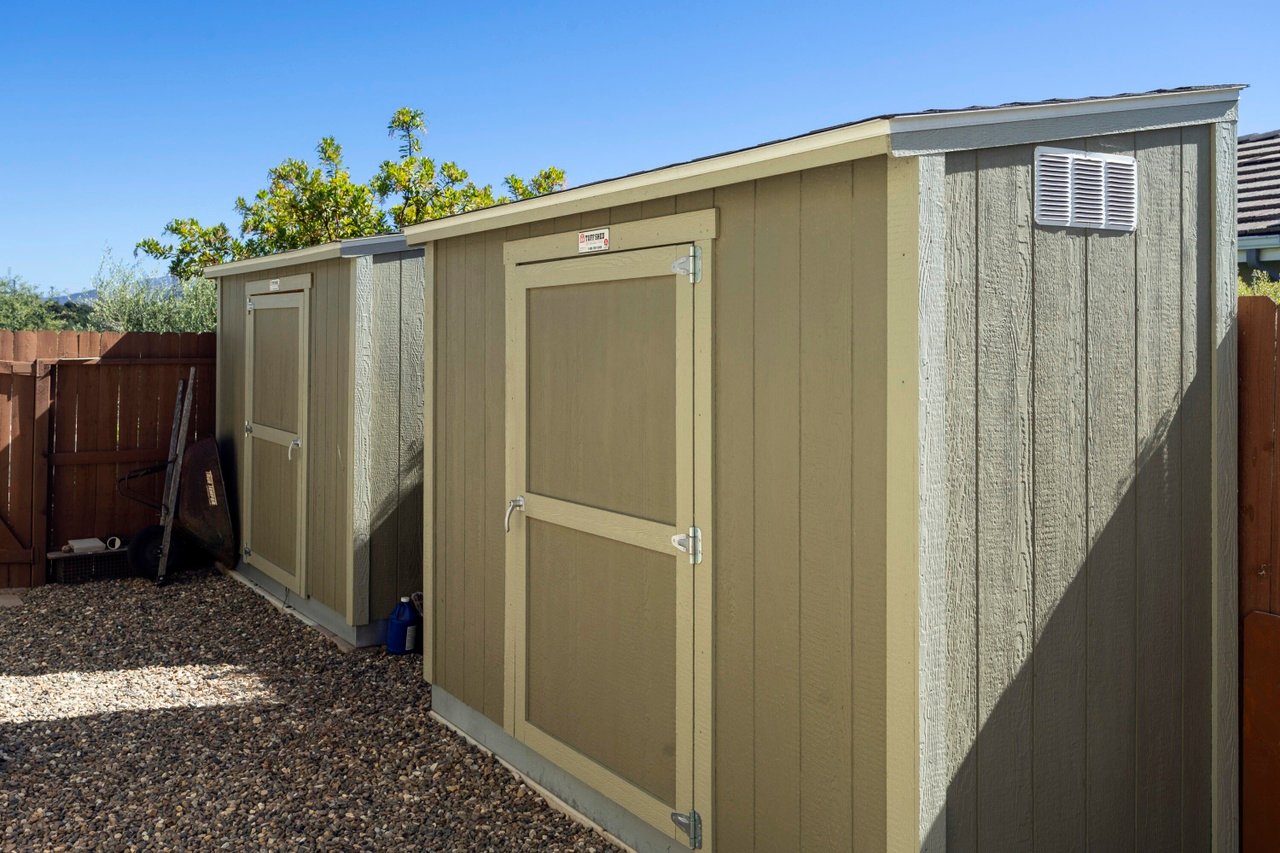
Two tan storage sheds stand on gravel beside a wooden fence, with a wall vent on the larger shed.
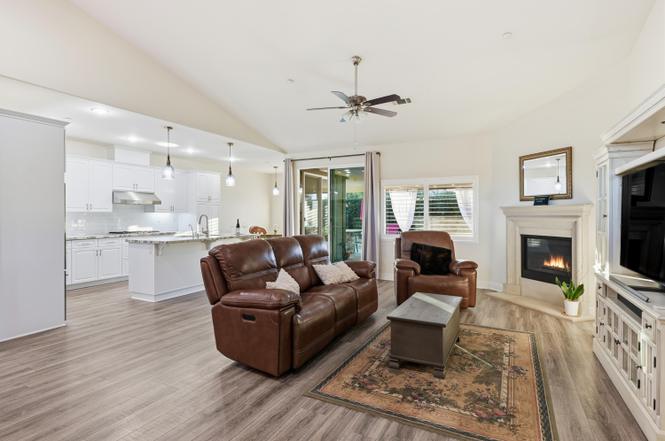
Living room with brown leather seating, patterned rug, and fireplace beside an open white kitchen.
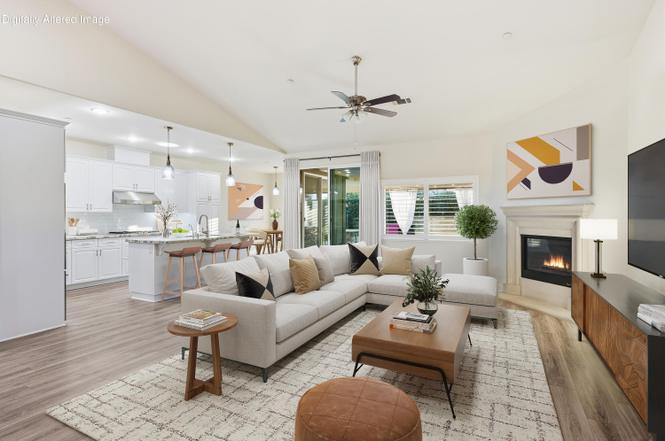
Staged living room with a light sectional, fireplace, large windows, and open kitchen.
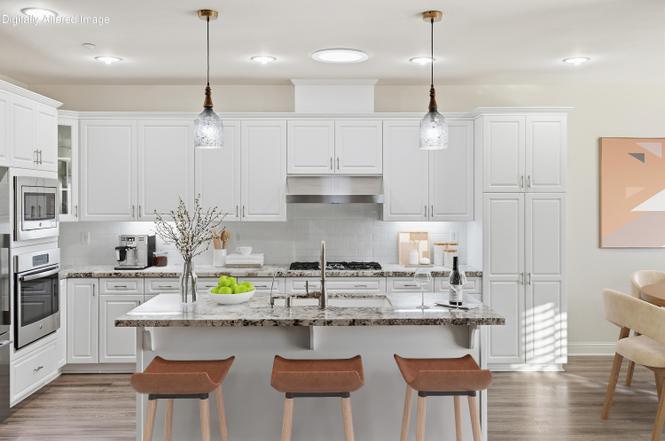
Bright white kitchen with a marble island, pendant lights, and three wooden bar stools.
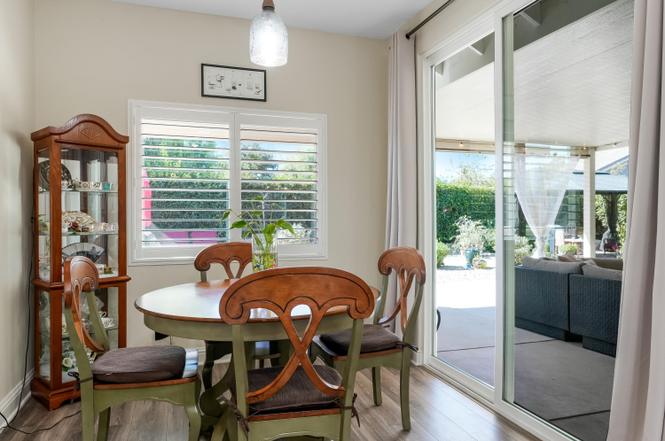
Dining area with a round table, wooden chairs, and sliding glass doors to a covered patio.
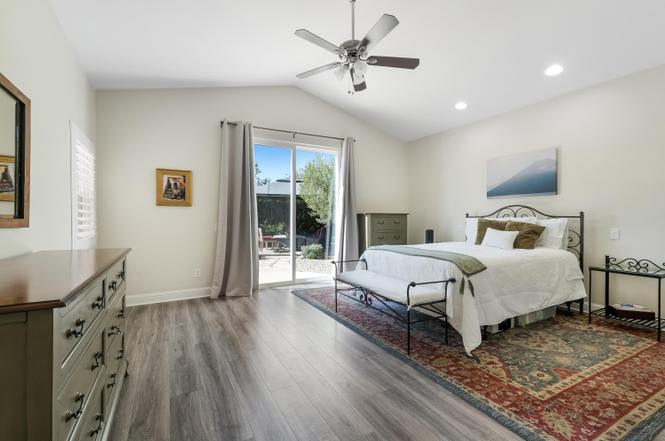
Furnished bedroom with sliding glass doors, a patterned rug, and a ceiling fan.
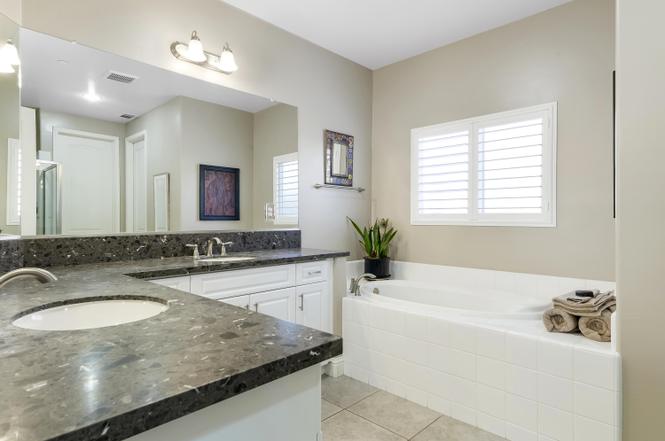
Bathroom with a dark stone double vanity, large mirror, and white soaking tub beneath a shuttered window.
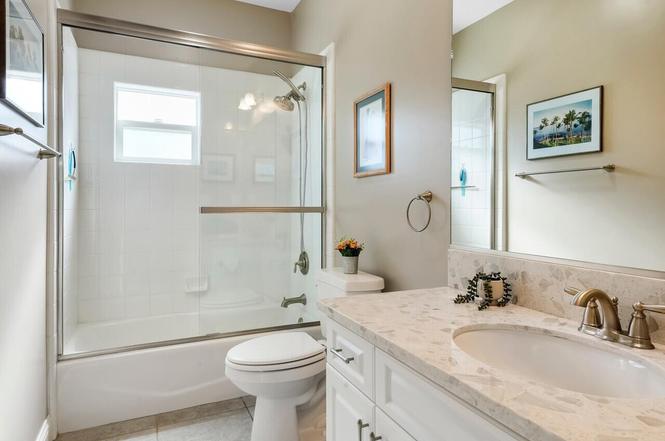
Bathroom with glass-enclosed tub, toilet, and white vanity with a stone countertop.
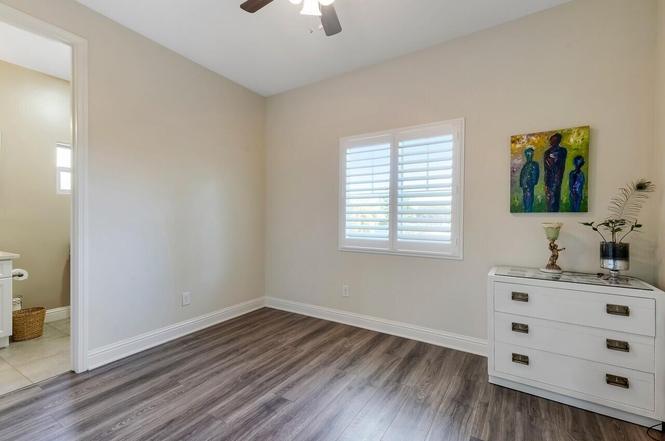
Bedroom with gray wood-look flooring, a shuttered window, and a white dresser.
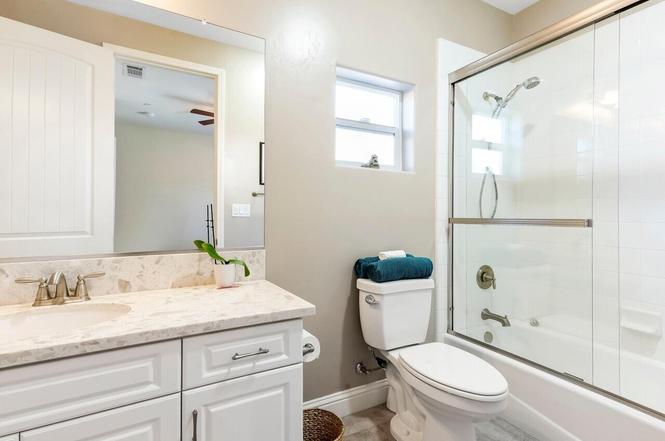
Bathroom with white vanity, toilet topped with a teal towel, and glass-enclosed tub and shower.
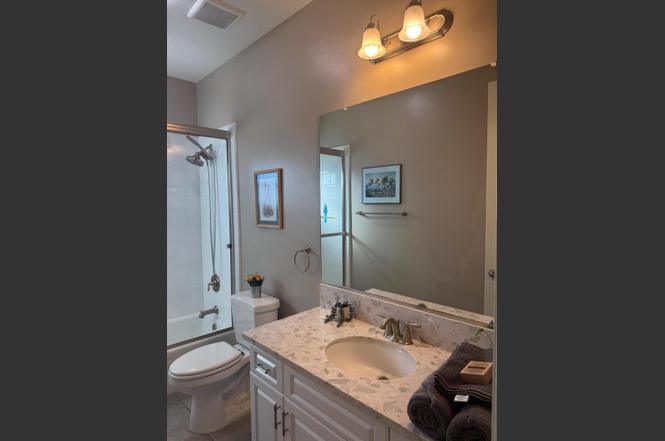
Bathroom with a marble-patterned vanity, large mirror, toilet, and glass shower.
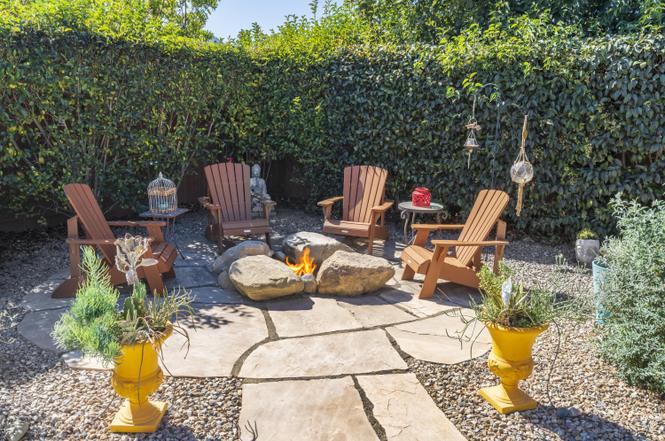
A stone patio with a central fire pit, Adirondack chairs, and potted plants.
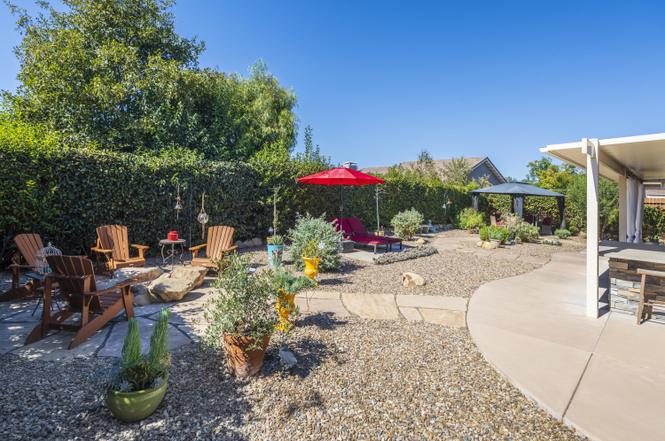
Backyard with gravel landscaping, Adirondack chairs, and a red patio umbrella.
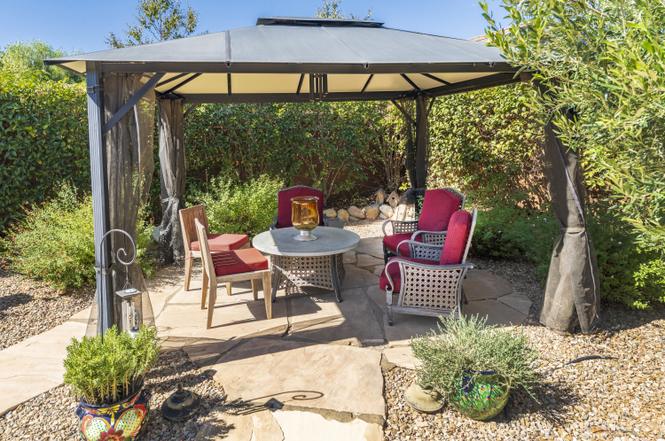
Patio seating beneath a metal gazebo, with a round table and red-cushioned chairs.
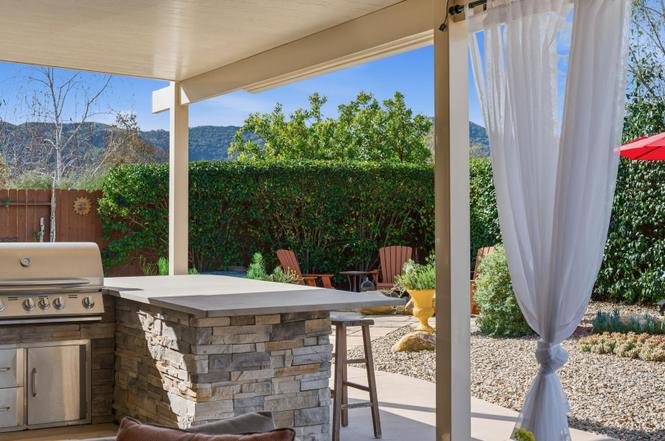
Covered patio with a stone outdoor kitchen, built-in grill, and distant mountain views.
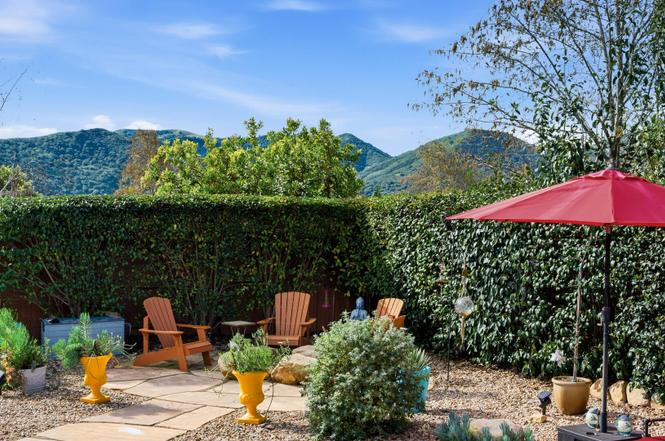
Backyard patio with Adirondack chairs and a red umbrella, backed by tall hedges and mountain views.
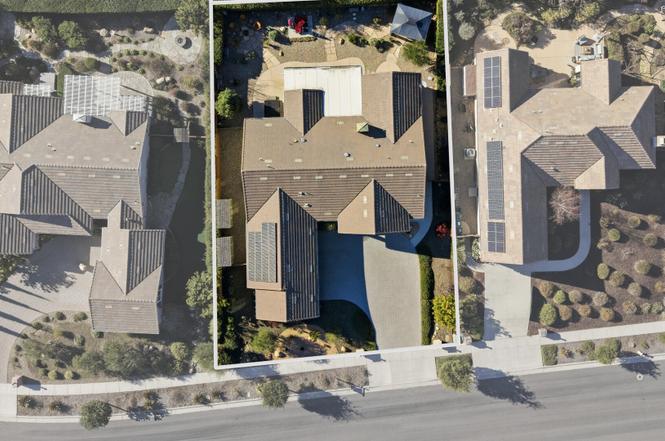
Aerial view of the outlined home at 591 Valley Oak Rd, with solar panels on nearby roofs.
SEE ALL PHOTOS
Single-story gray home with a broad paver driveway, double garage, and landscaped front yard.
Single-story home with a broad tiled roof, attached garage, and curved driveway at dusk.
Entryway with open double doors overlooking a paved courtyard, landscaped grounds, and distant hills.
Kitchen with white cabinets, a granite island, stainless steel appliances, and pendant lights.
Dining room with a large wooden table, dark sideboard, chandelier, and shuttered windows.
Furnished bedroom with a black metal and wood bed, plantation shutters, and gray wood-look flooring.
Staged living room and home office with a built-in bookcase, desk, cream sofa, and shuttered window.
Backyard hot tub beside a gravel patio with outdoor seating and a red umbrella.
Backyard patio with lounge chairs under a red umbrella and a flagstone path through gravel.
Covered patio with a sectional around a built-in fire pit and sheer curtains at sunset.
Aerial view of a residential neighborhood beside green fields, with mountains in the distance.
Two tan storage sheds stand on gravel beside a wooden fence, with a wall vent on the larger shed.
Living room with brown leather seating, patterned rug, and fireplace beside an open white kitchen.
Staged living room with a light sectional, fireplace, large windows, and open kitchen.
Bright white kitchen with a marble island, pendant lights, and three wooden bar stools.
Dining area with a round table, wooden chairs, and sliding glass doors to a covered patio.
Furnished bedroom with sliding glass doors, a patterned rug, and a ceiling fan.
Bathroom with a dark stone double vanity, large mirror, and white soaking tub beneath a shuttered window.
Bathroom with glass-enclosed tub, toilet, and white vanity with a stone countertop.
Bedroom with gray wood-look flooring, a shuttered window, and a white dresser.
Bathroom with white vanity, toilet topped with a teal towel, and glass-enclosed tub and shower.
Bathroom with a marble-patterned vanity, large mirror, toilet, and glass shower.
A stone patio with a central fire pit, Adirondack chairs, and potted plants.
Backyard with gravel landscaping, Adirondack chairs, and a red patio umbrella.
Patio seating beneath a metal gazebo, with a round table and red-cushioned chairs.
Covered patio with a stone outdoor kitchen, built-in grill, and distant mountain views.
Backyard patio with Adirondack chairs and a red umbrella, backed by tall hedges and mountain views.
Aerial view of the outlined home at 591 Valley Oak Rd, with solar panels on nearby roofs.
For Sale

591 Valley Oak Rd

591 Valley Oak Rd, Solvang, CA 93463

$1,775,000

4
beds

4
baths

2,210 Sq.Ft. LIVING AREA

0.26 Acres lot

Features & Amenities

Interior

  • total bedrooms4
  • Total bathrooms4
  • full bathrooms3
  • half bathroom1

Area & Lot

  • Status For Sale
  • Living Area2,210 Sq.Ft.
  • Lot Area0.26 Acres
  • YEAR BUILT2016
  • NeighborhoodSolvang

Financial

  • Sales Price$1,775,000
Single-story home with a broad tiled roof, attached garage, and curved driveway at dusk.

Schedule a Showing

We would love to show you our beautiful property. Please select your preferred date and time below. An agent will be in touch shortly to confirm your appointment.

Schedule a Showing

We would love to show you our beautiful property. Please select your preferred date and time below. An agent will be in touch shortly to confirm your appointment.

Thank you for your interest in 591 Valley Oak Rd, Solvang, CA 93463. We are reviewing your request and will be in touch shortly!

Mortgage Calculator

Estimate your monthly mortgage payment, including the principal and interest, property taxes, and HOA. Adjust the values to generate a more accurate rate.

All estimates are provided for informational purposes only. Actual amounts may vary.
$0,000 Your Payment 20 15 65
$0,000 Your Payment

Solvang

Explore

Live your “Best Life”!

The Central Coast beckons with its promise of a gardener's paradise, a haven for wine enthusiasts, a dreamland for horse lovers, and an oasis for those looking for a better life for themselves and their family.

Follow Us on Instagram